




5 Beds
3 Baths
2,624 SqFt
5 Beds
3 Baths
2,624 SqFt
Key Details
Property Type Single Family Home
Sub Type Single Family Residence
Listing Status Active
Purchase Type For Sale
Square Footage 2,624 sqft
Price per Sqft $142
Subdivision Fairhaven
MLS Listing ID 3968627
Bedrooms 5
Full Baths 3
HOA Fees $60/mo
HOA Y/N Yes
Year Built 2020
Annual Tax Amount $10,638
Tax Year 2026
Lot Size 5,471 Sqft
Acres 0.1256
Property Sub-Type Single Family Residence
Source actris
Property Description
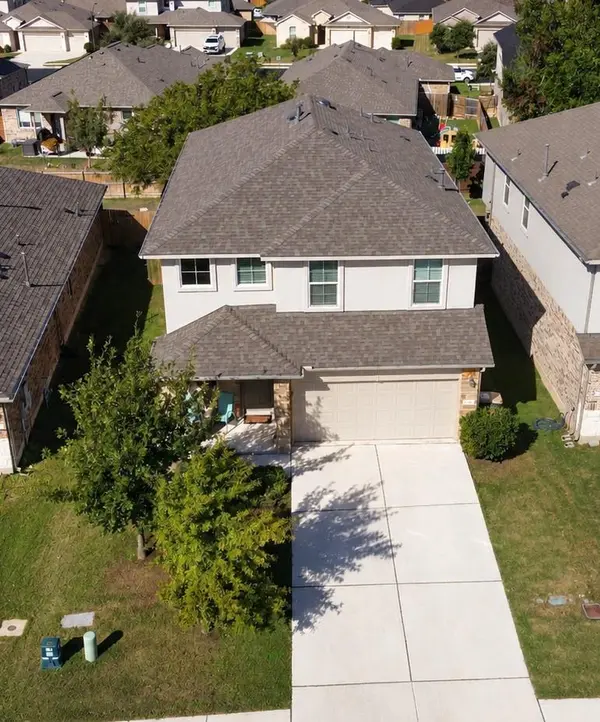
Designed for comfort and entertaining, this home features an inviting open-concept layout with a spacious kitchen showcasing a large center island, gas cooking, walk-in pantry, and abundant cabinetry. The kitchen flows seamlessly into the dining and living areas, creating an ideal space for gatherings. A full bedroom and bathroom on the main level offer flexibility for guests, a home office, or multigenerational living.
Upstairs, a generous game room provides a second living area perfect for movie nights, entertaining, or a playroom. The extended primary suite offers an impressive amount of space, complemented by an ensuite bath with dual vanities, a walk-in shower, and a spacious walk-in closet. Three additional bedrooms complete the thoughtfully designed layout.
Step outside to enjoy the covered back patio, perfect for relaxing or outdoor dining. Pride of ownership shines throughout, including a roof replaced approximately one year ago.
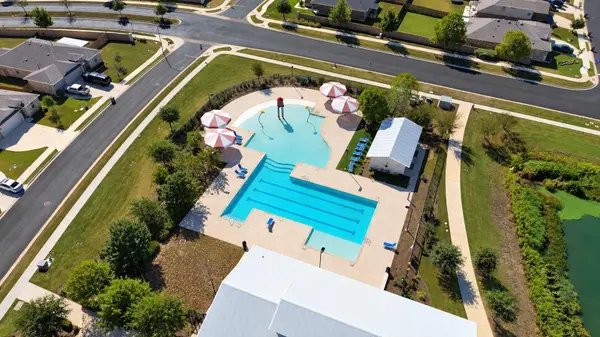
Fairhaven offers an exceptional lifestyle with a large community amenity center featuring a resort-style swimming pool, covered patio, built-in grilling stations, pickleball courts, playground, scenic pond, and walking trails. Enjoy weekends poolside, evening strolls, and outdoor recreation just minutes from home.
Conveniently located near Georgetown and Round Rock shopping, dining, and major commuter routes, this move-in-ready home combines generous living space, thoughtful design, and outstanding community amenities. Schedule your private showing today!
Location
State TX
County Williamson
Rooms
Main Level Bedrooms 1
Interior
Interior Features Breakfast Bar, Ceiling Fan(s), Granite Counters, Double Vanity, Entrance Foyer, Interior Steps, Kitchen Island, Low Flow Plumbing Fixtures, Open Floorplan, Pantry, Recessed Lighting, Smart Thermostat, Walk-In Closet(s)
Heating Central, ENERGY STAR Qualified Equipment, Hot Water, Natural Gas
Cooling Ceiling Fan(s), Central Air, ENERGY STAR Qualified Equipment
Flooring Carpet, Vinyl
Fireplace No
Appliance Built-In Gas Range, Dishwasher, Disposal, ENERGY STAR Qualified Appliances, ENERGY STAR Qualified Dishwasher, ENERGY STAR Qualified Water Heater, Microwave, Self Cleaning Oven, Stainless Steel Appliance(s)
Exterior
Exterior Feature Gutters Full, Pest Tubes in Walls, Private Yard
Garage Spaces 2.0
Fence Back Yard, Privacy, Wood
Pool None
Community Features Cluster Mailbox, Common Grounds, Curbs, Park, Picnic Area, Planned Social Activities, Playground, Pool, Sidewalks, Street Lights, Trash Pickup - Door to Door, Trail(s)
Utilities Available Cable Available, Electricity Connected, Natural Gas Available, Sewer Connected, Underground Utilities, Water Connected
Waterfront Description None
View Neighborhood
Roof Type Composition,Shingle
Porch Front Porch, Patio
Total Parking Spaces 4
Private Pool No
Building
Lot Description Curbs, Few Trees, Landscaped, Sprinkler - Automatic, Sprinklers In Rear, Sprinklers In Front, Trees-Medium (20 Ft - 40 Ft), Trees-Small (Under 20 Ft)
Faces East
Foundation Slab
Sewer Public Sewer
Water Public
Level or Stories Two
Structure Type HardiPlank Type,Attic/Crawl Hatchway(s) Insulated,Low VOC Insulation,Masonry – Partial
New Construction No
Schools
Elementary Schools Williams
Middle Schools Wagner
High Schools East View
School District Georgetown Isd
Others
HOA Fee Include Common Area Maintenance
Special Listing Condition Standard
NEARBY LOCATIONS