
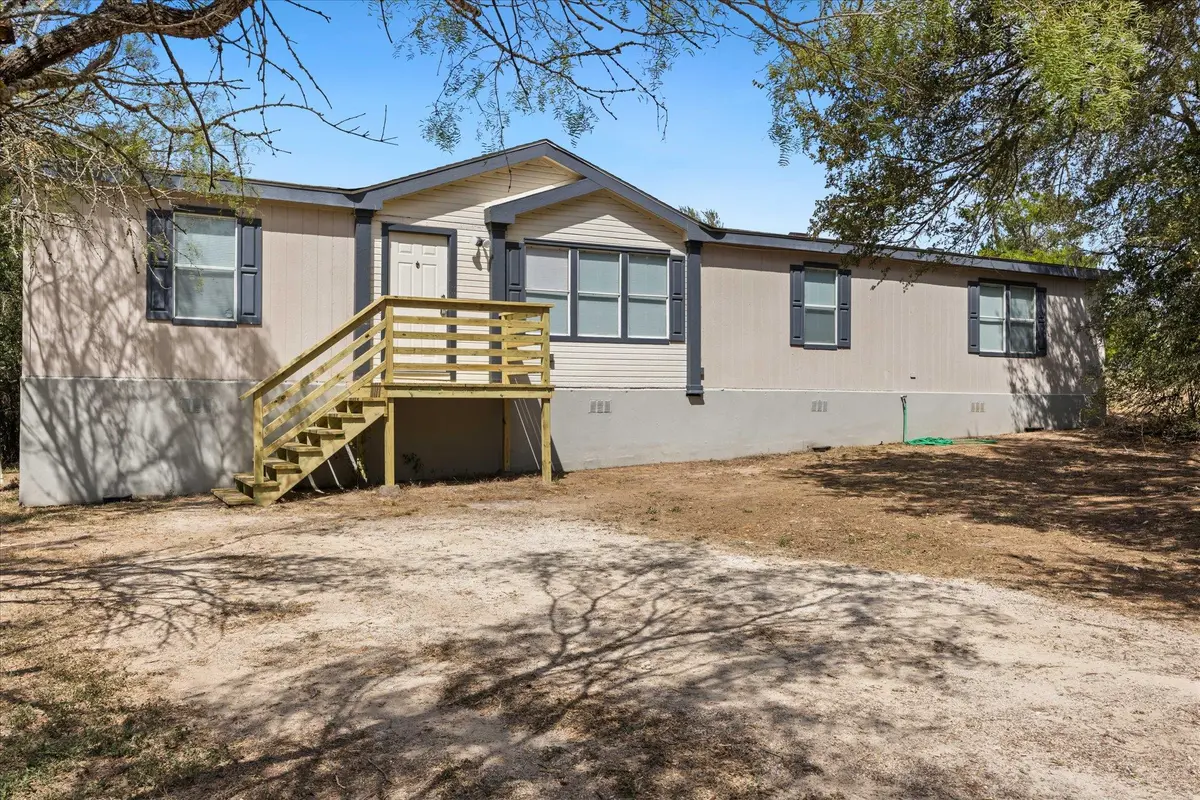
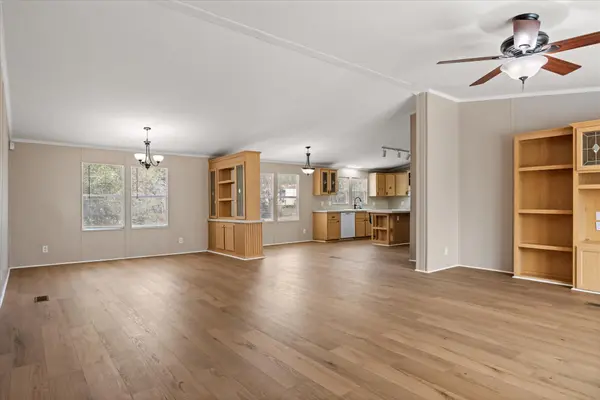
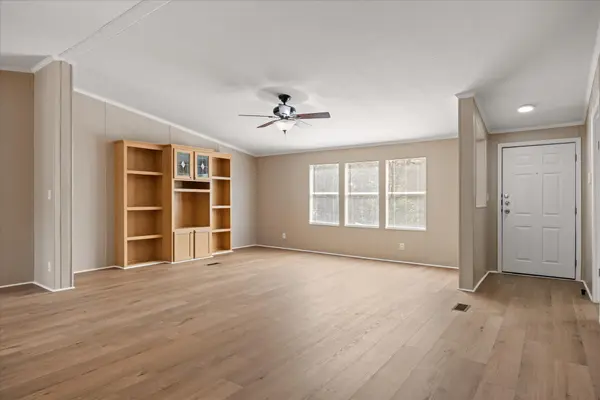

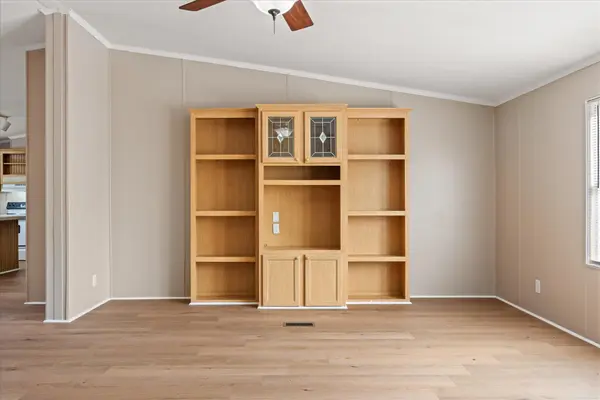

4 Beds
2 Baths
2,046 SqFt
4 Beds
2 Baths
2,046 SqFt
Key Details
Property Type Single Family Home
Sub Type Single Family Residence
Listing Status Active
Purchase Type For Sale
Square Footage 2,046 sqft
Price per Sqft $146
Subdivision High View Ranch Subdivision, P
MLS Listing ID 6270701
Bedrooms 4
Full Baths 2
HOA Y/N No
Year Built 1999
Annual Tax Amount $6,302
Tax Year 2026
Lot Size 3.679 Acres
Acres 3.679
Property Sub-Type Single Family Residence
Source actris
Property Description
All bedrooms feature ceiling fans. The primary bedroom includes an en-suite bathroom with a walk-in shower and soaking tub. Outside, the property offers a gazebo and an expansive area that provides space for a variety of potential outdoor activities and uses.
Location
State TX
County Bastrop
Rooms
Main Level Bedrooms 4
Interior
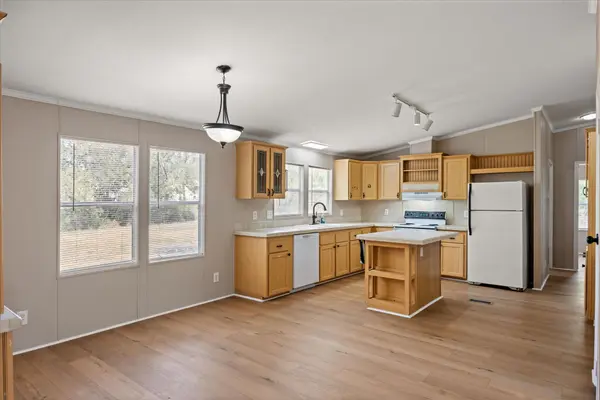
Interior Features Bookcases, Breakfast Bar, Built-in Features, Ceiling Fan(s), Ceiling-Vaulted, Chandelier, Tile Counters, Crown Molding, Eat-in Kitchen, Kitchen Island, Open Floorplan, Primary Bedroom on Main, Recessed Lighting, Soaking Tub, Track Lighting
Heating Natural Gas
Cooling Ceiling Fan(s), Central Air
Flooring Vinyl, Wood
Fireplace No
Appliance Dishwasher, Dryer, Electric Range, Oven, Electric Oven, Range, Free-Standing Range, RNGHD, Refrigerator, Washer, Washer/Dryer
Exterior
Exterior Feature Private Entrance, Private Yard
Fence None
Pool None
Community Features None
Utilities Available Cable Available, Electricity Available, Phone Available, Sewer Available, Water Connected
Waterfront Description None
View Neighborhood, Trees/Woods
Roof Type Composition,Shingle
Porch Deck, Front Porch, Porch
Private Pool No
Building
Lot Description Back Yard, Open Lot
Faces East
Foundation Slab
Sewer Public Sewer
Water Public
Level or Stories One
Structure Type Vertical Siding,Wood Siding
New Construction No
Schools
Elementary Schools Red Rock
Middle Schools Bastrop
High Schools Cedar Creek
School District Bastrop Isd
Others
Special Listing Condition Standard
NEARBY LOCATIONS