



5 Beds
3.5 Baths
3,992 SqFt
5 Beds
3.5 Baths
3,992 SqFt
Open House
Sun Oct 18, 1:00pm - 4:00pm
Key Details
Property Type Single Family Home
Sub Type Single Family Residence
Listing Status Active
Purchase Type For Sale
Square Footage 3,992 sqft
Price per Sqft $751
Subdivision Rob Roy On The Creek
MLS Listing ID 3217600
Bedrooms 5
Full Baths 3
Half Baths 1
HOA Fees $1,050/ann
HOA Y/N Yes
Year Built 1994
Annual Tax Amount $18,816
Tax Year 2025
Lot Size 1.800 Acres
Acres 1.8
Property Sub-Type Single Family Residence
Source actris
Property Description
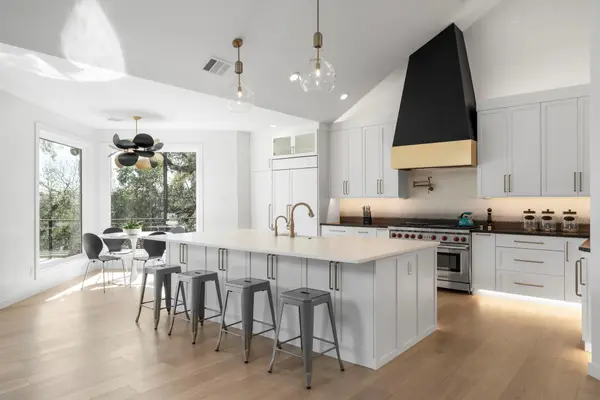
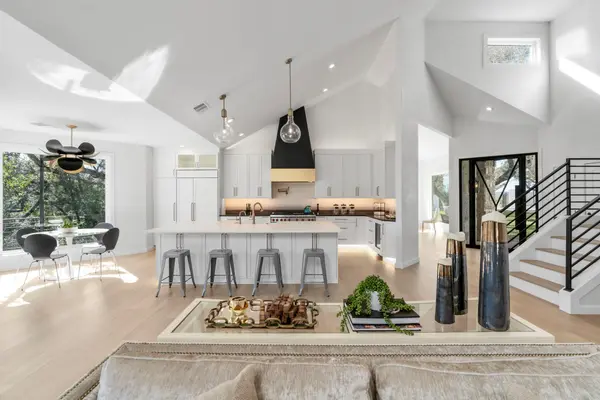
The chef's kitchen is beautifully appointed with white marble and black granite countertops, M-Tek brass hardware, Sub-Zero refrigeration, Wolf appliances, a Thermador-vented custom hood, pot filler, and an oversized island designed for both everyday living and entertaining.
The vaulted primary suite is a private retreat with designer wallpaper, a crystal chandelier, and direct access to a private deck. The spa-inspired bath features marble herringbone floors, a sculptural soaking tub, seamless double shower, Toto remote-control bidet, and expansive double vanity, opening to an extraordinary custom closet with glass-enclosed cabinetry, secure jewelry storage, built-in bars, and a cushioned bench with integrated hamper.
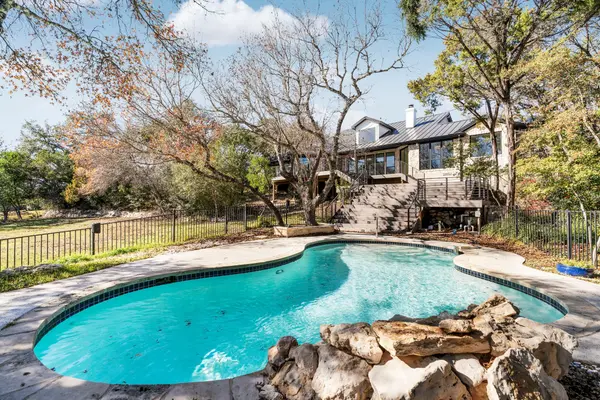
Outdoor living is equally exceptional, with multiple entertainment decks overlooking the wooded grounds, a sparkling pool, and a secluded fire-pit lounge beyond a natural stream. The result is a rare Westlake sanctuary that combines sophisticated luxury, privacy, and a true connection to nature—all just minutes from downtown Austin.
Location
State TX
County Travis
Rooms
Main Level Bedrooms 3
Interior
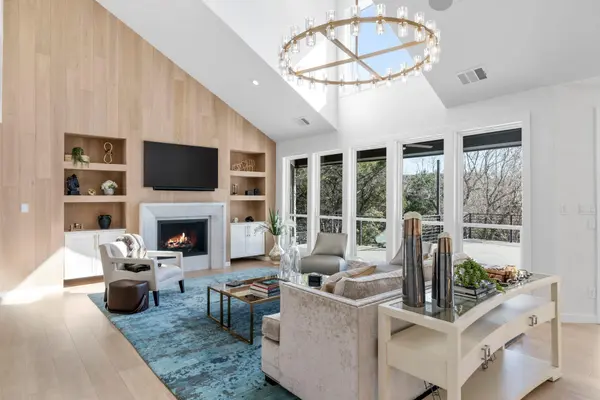
Interior Features Breakfast Bar, Ceiling Fan(s), Ceiling-Vaulted, Chandelier, Stone Counters, Double Vanity, Kitchen Island, Multiple Dining Areas, Multiple Living Areas, Primary Bedroom on Main, Smart Thermostat, Soaking Tub, Sound System, Walk-In Closet(s), Wired for Sound
Heating Heat Pump
Cooling Central Air
Flooring Stone, Tile, Wood
Fireplaces Number 1
Fireplaces Type Living Room
Fireplace No
Appliance Built-In Gas Range, Built-In Refrigerator, Dishwasher, Disposal, Instant Hot Water, Microwave, Double Oven, RNGHD, Stainless Steel Appliance(s), Vented Exhaust Fan, Wine Refrigerator
Exterior
Exterior Feature Garden, Gutters Full, Private Yard
Garage Spaces 3.0
Fence See Remarks
Pool Fenced, Gunite, In Ground, Outdoor Pool, Pool Sweep, Waterfall
Community Features None
Utilities Available Electricity Connected, High Speed Internet, Water Connected
Waterfront Description Stream
View Park/Greenbelt
Roof Type Metal
Porch Deck, Wrap Around
Total Parking Spaces 5
Private Pool Yes
Building
Lot Description Greenbelt, Back Yard, Cul-De-Sac, Front Yard, Garden, Gentle Sloping, Private, Sprinkler - Automatic
Faces West
Foundation Slab
Sewer Septic Tank
Water MUD
Level or Stories Two
Structure Type Wood Siding,Stone
New Construction No
Schools
Elementary Schools Forest Trail
Middle Schools Hill Country
High Schools Westlake
School District Eanes Isd
Others
HOA Fee Include Common Area Maintenance
Special Listing Condition Standard
NEARBY LOCATIONS