



4 Beds
4.5 Baths
3,569 SqFt
4 Beds
4.5 Baths
3,569 SqFt
Key Details
Property Type Single Family Home
Sub Type Single Family Residence
Listing Status Active
Purchase Type For Sale
Square Footage 3,569 sqft
Price per Sqft $213
Subdivision Carneros Ranch
MLS Listing ID 8412170
Style 1st Floor Entry
Bedrooms 4
Full Baths 4
Half Baths 1
HOA Fees $53/mo
HOA Y/N Yes
Year Built 2026
Tax Year 2026
Lot Size 0.271 Acres
Acres 0.271
Property Sub-Type Single Family Residence
Source actris
Property Description
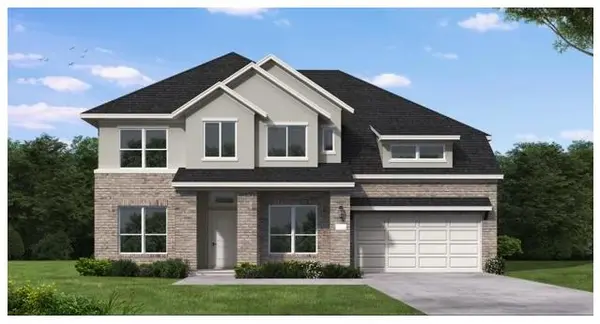
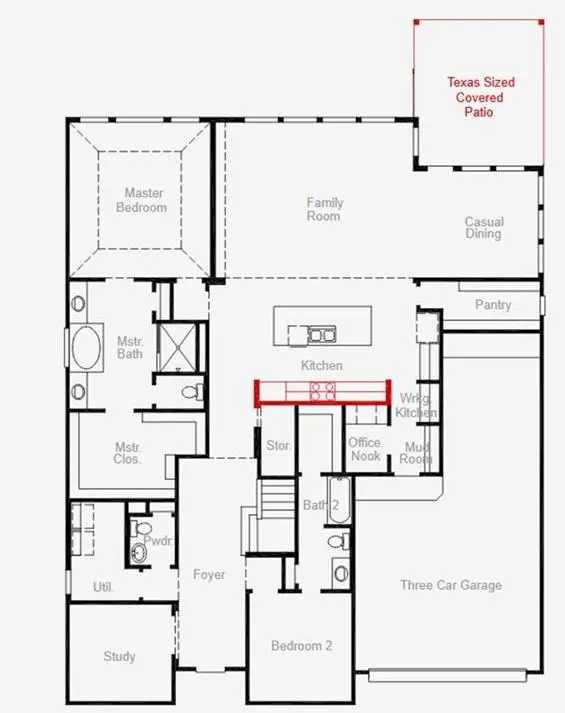
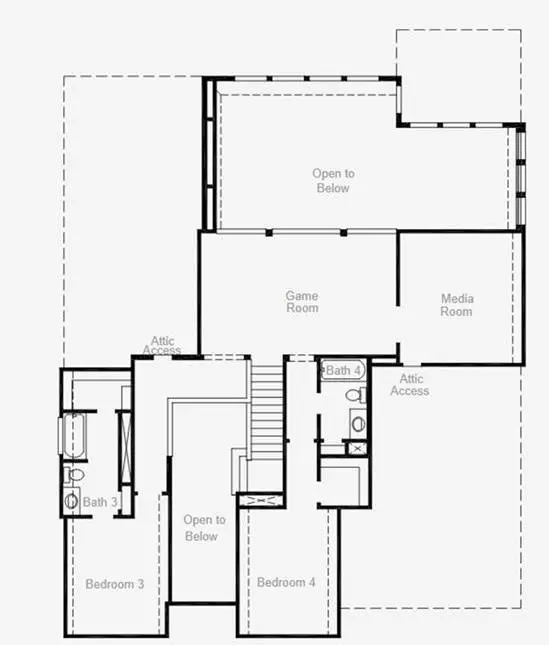
One of the final opportunities to own a new home in the sought-after Carneros Ranch community, this beautifully designed home is nestled on a quiet street and situated on a desirable corner homesite. The open-concept layout creates a seamless flow between the main living spaces, while a private first-floor guest suite with a full bath and glass-enclosed shower offers the perfect setup for overnight guests or multigenerational living. Upstairs, a spacious game room and dedicated media room provide endless possibilities for entertaining, relaxing, or family fun, and every bedroom features its own walk-in closet for exceptional storage and convenience. Step outside to the Texas-sized covered patio, where you'll have plenty of room to host gatherings, unwind after a long day, or enjoy the outdoors year-round.
With its premium homesite, versatile layout, and thoughtfully designed spaces, this home offers the perfect combination of comfort and functionality. Don't miss your chance to own one of the last remaining homes in Carneros Ranch, schedule your private tour today before this incredible opportunity is gone!
Location
State TX
County Williamson
Rooms
Main Level Bedrooms 2
Interior
Interior Features Ceiling Fan(s), Double Vanity, Entrance Foyer, Ceiling-High, High Speed Internet, In-Law Floorplan, Kitchen Island, Primary Bedroom on Main, Open Floorplan, Low Flow Plumbing Fixtures, Pantry, Walk-In Closet(s), Smart Thermostat, Soaking Tub, Storage, Tray Ceiling(s), Wired for Data, Wired for Sound, Interior Steps, Multiple Living Areas, Multiple Dining Areas, Quartz Counters, Study/Home Office
Heating Central, Forced Air, Natural Gas
Cooling Ceiling Fan(s), Central Air, Electric
Flooring Carpet, Tile, Vinyl, Wood
Fireplace No
Appliance Built-In Electric Oven, Cooktop, Dishwasher, Disposal, ENERGY STAR Qualified Appliances, Exhaust Fan, Gas Cooktop, Microwave, Stainless Steel Appliance(s), Vented Exhaust Fan, Water Heater, Tankless Water Heater
Exterior
Exterior Feature Electric Car Plug-in, Rain Gutters, Lighting, Pest Tubes in Walls, Private Yard
Garage Spaces 3.0
Fence Privacy, Wood
Pool None
Community Features Clubhouse, Cluster Mailbox, Common Grounds, Conference/Meeting Room, Curbs, Electronic Payments, High Speed Internet, Kitchen Facilities, Lounge, Planned Social Activities, Playground, Pool, Sidewalks, Street Lights, Suburban, U-Verse, Underground Utilities
Utilities Available Underground Utilities
Waterfront Description None
View Neighborhood
Roof Type Composition
Porch Covered, Front Porch, Patio
Total Parking Spaces 3
Private Pool No
Building
Lot Description Corner Lot, Few Trees, Front Yard, Landscaped, Level, Private, Public Maintained Road, Sprinkler - Automatic, Sprinklers In Rear, Sprinklers In Front, Sprinkler - Rain Sensor, Sprinklers On Side, Trees-Medium (20 Ft - 40 Ft), Trees-Moderate
Faces Southeast
Foundation Slab
Sewer Public Sewer
Water Public
Level or Stories Two
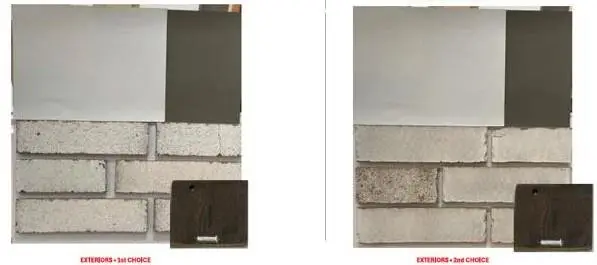
Structure Type Brick,Glass,HardiPlank Type,Blown-In Insulation,Masonry – All Sides,Radiant Barrier,Stucco
New Construction Yes
Schools
Elementary Schools Bagdad
Middle Schools Leander Middle
High Schools Leander High
School District Leander Isd
Others
HOA Fee Include Common Area Maintenance,See Remarks
Special Listing Condition Standard
NEARBY LOCATIONS