


4 Beds
3 Baths
2,358 SqFt
4 Beds
3 Baths
2,358 SqFt
Key Details
Property Type Single Family Home
Sub Type Single Family Residence
Listing Status Active
Purchase Type For Sale
Square Footage 2,358 sqft
Price per Sqft $123
Subdivision Sonterra Sec 13
MLS Listing ID 2321400
Bedrooms 4
Full Baths 3
HOA Fees $240/ann
HOA Y/N Yes
Year Built 2020
Annual Tax Amount $6,871
Tax Year 2026
Lot Size 5,414 Sqft
Acres 0.1243
Property Sub-Type Single Family Residence
Source actris
Property Description
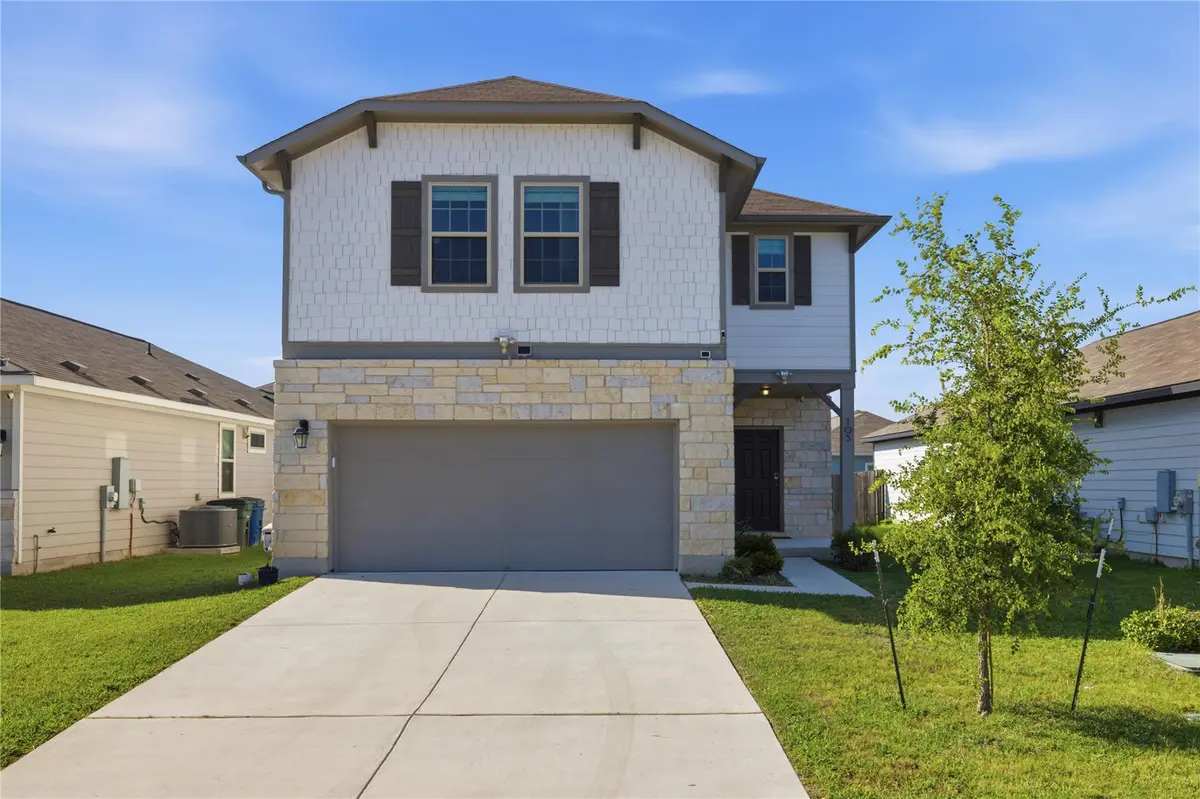
Discover this beautifully maintained 4-bedroom, 3-full-bath home offering over 2,300 sq. ft. of comfortable living space in the desirable Sonterra community!
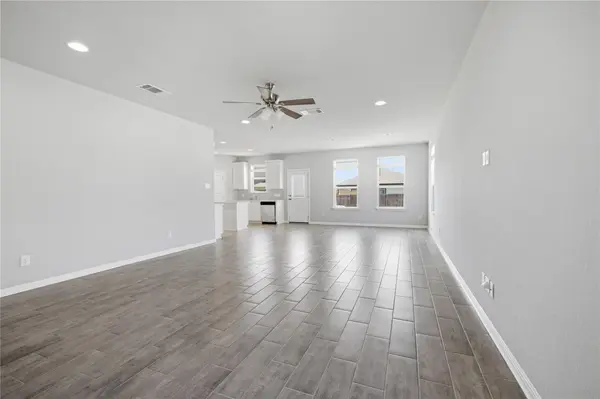
Built in 2020, this move-in-ready home features an inviting open-concept layout, abundant natural light, a spacious kitchen with ample cabinetry, and a versatile upstairs living area perfect for a game room, office, or additional lounge. The primary suite offers a private bathroom and generous walk-in closet.
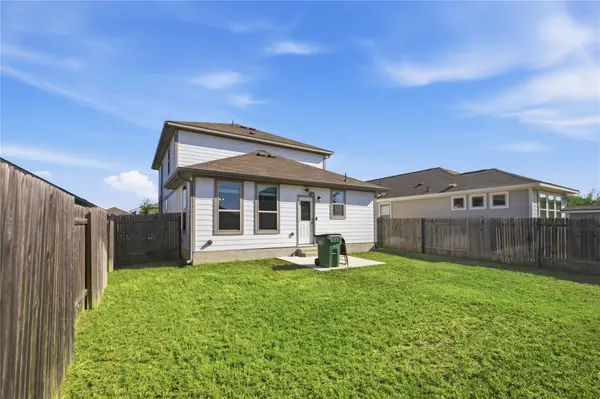
Additional upgrades include a whole-home water softener, an existing security system that conveys, a private backyard, and a 2-car garage.
Enjoy community amenities including a pool, parks, playgrounds, and walking trails, with convenient access to I-35, Georgetown, Round Rock, and Austin.
BUYER INCENTIVE: Seller is offering an opportunity for a 2-1 interest rate buydown, potentially reducing mortgage payments during the first two years! Subject to seller approval, buyer qualification, and lender guidelines.
Don't miss this opportunity to own a spacious home under $300K with potential financing savings! Schedule your showing today!
Location
State TX
County Williamson
Rooms
Main Level Bedrooms 1
Interior
Interior Features Ceiling Fan(s), Double Vanity, Entrance Foyer, High Speed Internet, Kitchen Island, Open Floorplan, Pantry, Recessed Lighting, Walk-In Closet(s)
Heating Central
Cooling Ceiling Fan(s), Central Air
Flooring Carpet, Tile, Vinyl
Fireplace No
Appliance Dishwasher, Disposal, Dryer, Electric Range, Freezer, Microwave, Oven, Refrigerator, Trash Compactor, Water Softener
Exterior
Exterior Feature Private Yard
Garage Spaces 2.0
Fence Back Yard, Wood
Pool None
Community Features Curbs, Playground, Sidewalks
Utilities Available None
Waterfront Description None
View Neighborhood
Roof Type Composition,Shingle
Porch None
Total Parking Spaces 2
Private Pool No
Building
Lot Description Back Yard, Front Yard, Interior Lot
Faces Southwest
Foundation Slab
Sewer Public Sewer
Water MUD
Level or Stories Two
Structure Type HardiPlank Type,Masonry – Partial
New Construction No
Schools
Elementary Schools Igo Elementary
Middle Schools Jarrell
High Schools Jarrell
School District Jarrell Isd
Others
HOA Fee Include Common Area Maintenance
Special Listing Condition Standard
NEARBY LOCATIONS