



3 Beds
2 Baths
1,831 SqFt
3 Beds
2 Baths
1,831 SqFt
Key Details
Property Type Single Family Home
Sub Type Single Family Residence
Listing Status Active
Purchase Type For Sale
Square Footage 1,831 sqft
Price per Sqft $280
Subdivision Horseshoe Bay South
MLS Listing ID 9951826
Style 1st Floor Entry
Bedrooms 3
Full Baths 2
HOA Fees $360/ann
HOA Y/N Yes
Year Built 2026
Tax Year 2025
Lot Size 0.276 Acres
Acres 0.276
Lot Dimensions 80x150
Property Sub-Type Single Family Residence
Source actris
Property Description
The primary suite includes a freestanding soaking tub, a marble-look tiled walk-in shower, and a large walk-in closet. Thoughtful upgrades, quality craftsmanship, and carefully selected finishes continue throughout the home. Lake LBJ, golf courses, boating, dining, and the Horseshoe Bay Resort area are all just minutes away, making it easy to enjoy both the quiet surroundings and nearby recreation. It is a home that feels easy to settle into and make your own.
Location
State TX
County Burnet
Rooms
Main Level Bedrooms 3
Interior
Interior Features Ceiling Fan(s), Central Vacuum, Chandelier, Quartz Counters, Double Vanity, Kitchen Island, No Interior Steps, Primary Bedroom on Main, Walk-In Closet(s)
Heating Central, Electric, Exhaust Fan, Heat Pump
Cooling Central Air, Electric, Heat Pump
Flooring Vinyl
Fireplace No
Appliance Built-In Electric Oven, Built-In Electric Range, Cooktop, Dishwasher, Disposal, Electric Cooktop, Exhaust Fan, Microwave, RNGHD, Self Cleaning Oven, Stainless Steel Appliance(s), Vented Exhaust Fan, Electric Water Heater
Exterior
Exterior Feature Gutters Full
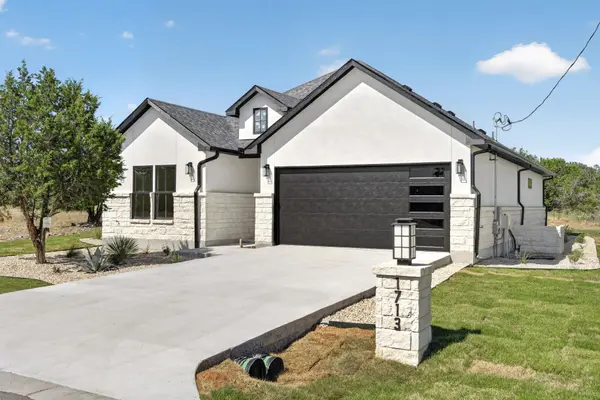
Garage Spaces 2.0
Fence None
Pool None
Community Features None
Utilities Available Electricity Connected, Water Connected
Waterfront Description None
View None
Roof Type Shingle
Porch Covered, Patio, Porch
Total Parking Spaces 4
Private Pool No
Building
Lot Description City Lot, Landscaped, Level
Faces East
Foundation Slab
Sewer Public Sewer
Water Public
Level or Stories One
Structure Type Concrete,Frame,Blown-In Insulation,Stone,Stucco
New Construction Yes
Schools
Elementary Schools Colt
Middle Schools Marble Falls
High Schools Marble Falls
School District Marble Falls Isd
Others
HOA Fee Include Common Area Maintenance
Special Listing Condition Standard
NEARBY LOCATIONS