
1811 W 39th ST #A/B, Austin, TX 78731
REQUEST A TOUR If you would like to see this home without being there in person, select the "Virtual Tour" option and your agent will contact you to discuss available opportunities.
In-PersonVirtual Tour
$ 965,000
Est. payment | /mo

4 Beds

3 Baths

2,044 SqFt


Save
$ 965,000
Est. payment | /mo
Save

4 Beds

3 Baths

2,044 SqFt

Key Details

Property Type Single Family Home

Sub Type See Remarks

Listing Status Active

Purchase Type For Sale

Square Footage 2,044 sqft

Price per Sqft $472

Subdivision Ridgelea

MLS Listing ID 4861002

Bedrooms 4

Full Baths 3

HOA Y/N No

Year Built 1997

Annual Tax Amount $6,160

Tax Year 2026

Lot Size 7,043 Sqft

Acres 0.1617

Property Sub-Type See Remarks

Source actris

Property Description

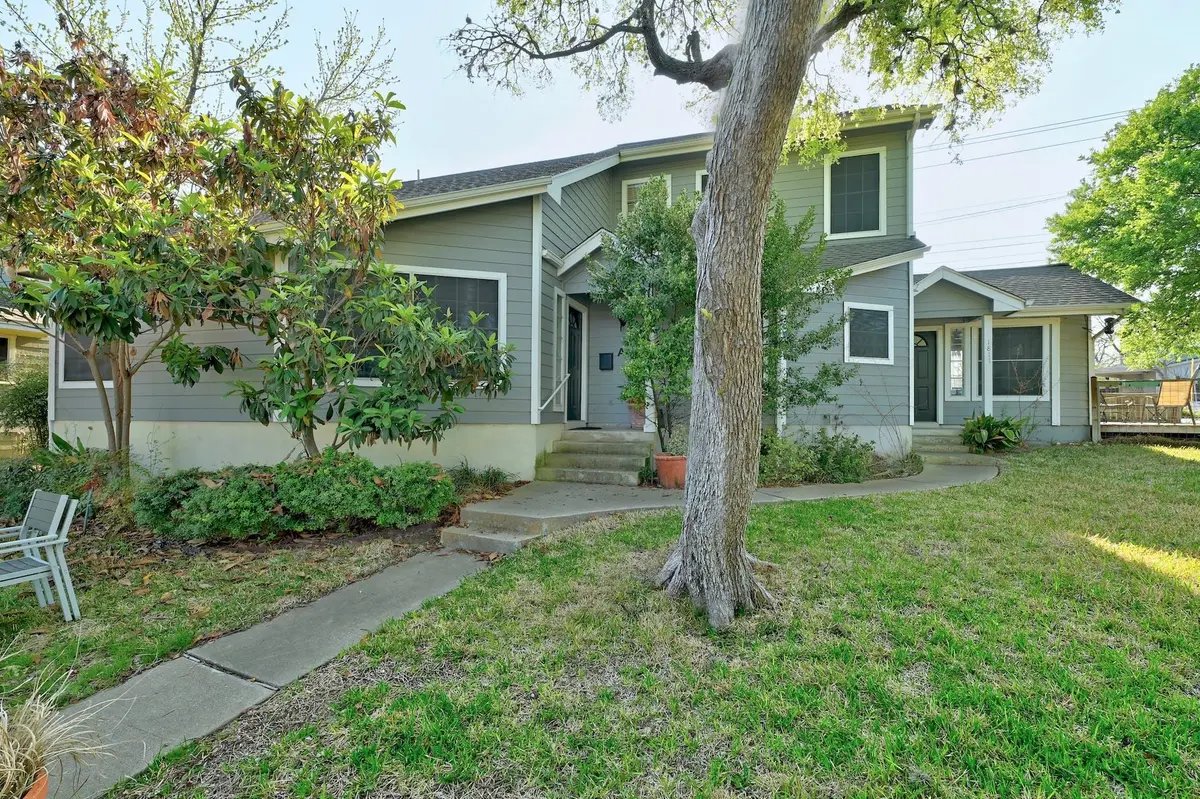
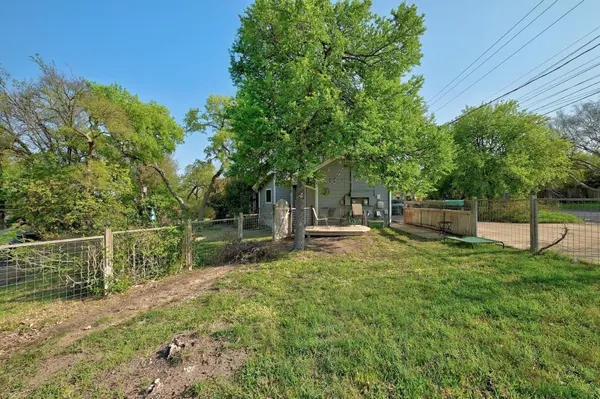
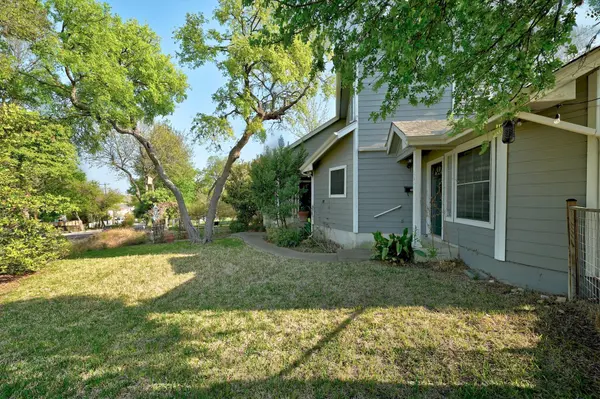
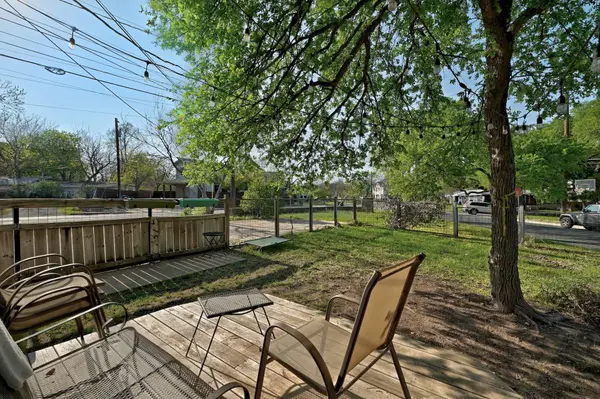
WONDERFUL INVESTMENT/DUPLEX OPPORTUNITY IN DESIRABLE OAKMONT HEIGHTS. Situated less than 5 miles from downtown Austin, 1811 W 39th Street is in the heart of the coveted Oakmont Heights neighborhood known for its walkability. An excellent investment property in a premier location, this lot features a spacious duplex with A and B sides that are currently tenant occupied with off-street parking on the back of the residences. The fenced-in side yard off unit B offers mature trees for shade. Take a short stroll to Shoal Creek via tree-lined, shaded streets and enjoy The Grove parks and retail, Central Market, Kerbey Lane Village, and Tiny Boxwoods in less than a mile. These lots are conveniently close to Mopac and less than a mile from Seton Main hospital. Lot size, tax amounts, and assessed values are ESTIMATES for illustration purposes only. TCAD represents this property as combined with another so Broker has used best estimates which should be independently verified by any interested party. Neither Seller nor Broker guarantee the accuracy of any figures shown herein.

Location

State TX

County Travis

Rooms

Main Level Bedrooms 3

Interior

Interior Features Ceiling Fan(s), Ceiling-Vaulted, Primary Bedroom on Main

Heating Central

Cooling Ceiling Fan(s), Central Air

Flooring Carpet, Concrete

Fireplace No

Appliance Dishwasher, Microwave, Oven

Exterior

Exterior Feature Private Yard, See Remarks

Fence Fenced, See Remarks

Pool None

Community Features None

Utilities Available Electricity Connected, Natural Gas Connected, Sewer Connected, Water Connected

Waterfront Description None

View Neighborhood

Roof Type Composition

Porch Front Porch

Total Parking Spaces 2

Private Pool No

Building

Lot Description Corner Lot, Pie Shaped Lot, Trees-Moderate, See Remarks

Faces East

Foundation Slab

Sewer Public Sewer

Water Public

Level or Stories Multi/Split

Structure Type See Remarks

New Construction No

Schools

Elementary Schools Bryker Woods

Middle Schools O Henry

High Schools Austin

School District Austin Isd

Others

Special Listing Condition Standard

Listed by Moreland Properties

NEARBY LOCATIONS

Book a Tour

1811 W 39th ST #A/B