




6 Beds
6 Baths
4,733 SqFt
6 Beds
6 Baths
4,733 SqFt
Key Details
Property Type Single Family Home
Sub Type Single Family Residence
Listing Status Active
Purchase Type For Sale
Square Footage 4,733 sqft
Price per Sqft $263
Subdivision Drapers Estate
MLS Listing ID 6686208
Style 1st Floor Entry,2nd Floor Entry
Bedrooms 6
Full Baths 6
HOA Y/N No
Year Built 1959
Annual Tax Amount $5,674
Tax Year 2025
Lot Size 1.990 Acres
Acres 1.99
Property Sub-Type Single Family Residence
Source actris
Property Description
Location
State TX
County Travis
Rooms
Main Level Bedrooms 2
Interior
Interior Features Ceiling Fan(s), Open Floorplan, Primary Bedroom on Main
Heating Heat Pump
Cooling Ceiling Fan(s), Heat Pump, Wall/Window Unit(s)
Flooring Bamboo, Carpet, Laminate, Vinyl
Fireplaces Number 2
Fireplaces Type Electric, Family Room, Wood Burning
Fireplace No
Appliance Dishwasher, Microwave, Free-Standing Electric Range, Free-Standing Refrigerator
Exterior
Exterior Feature Balcony, Uncovered Courtyard, Private Yard
Garage Spaces 1.0
Fence Chain Link
Pool None
Community Features Lake
Utilities Available Cable Connected, Electricity Connected, Water Connected
Waterfront Description None
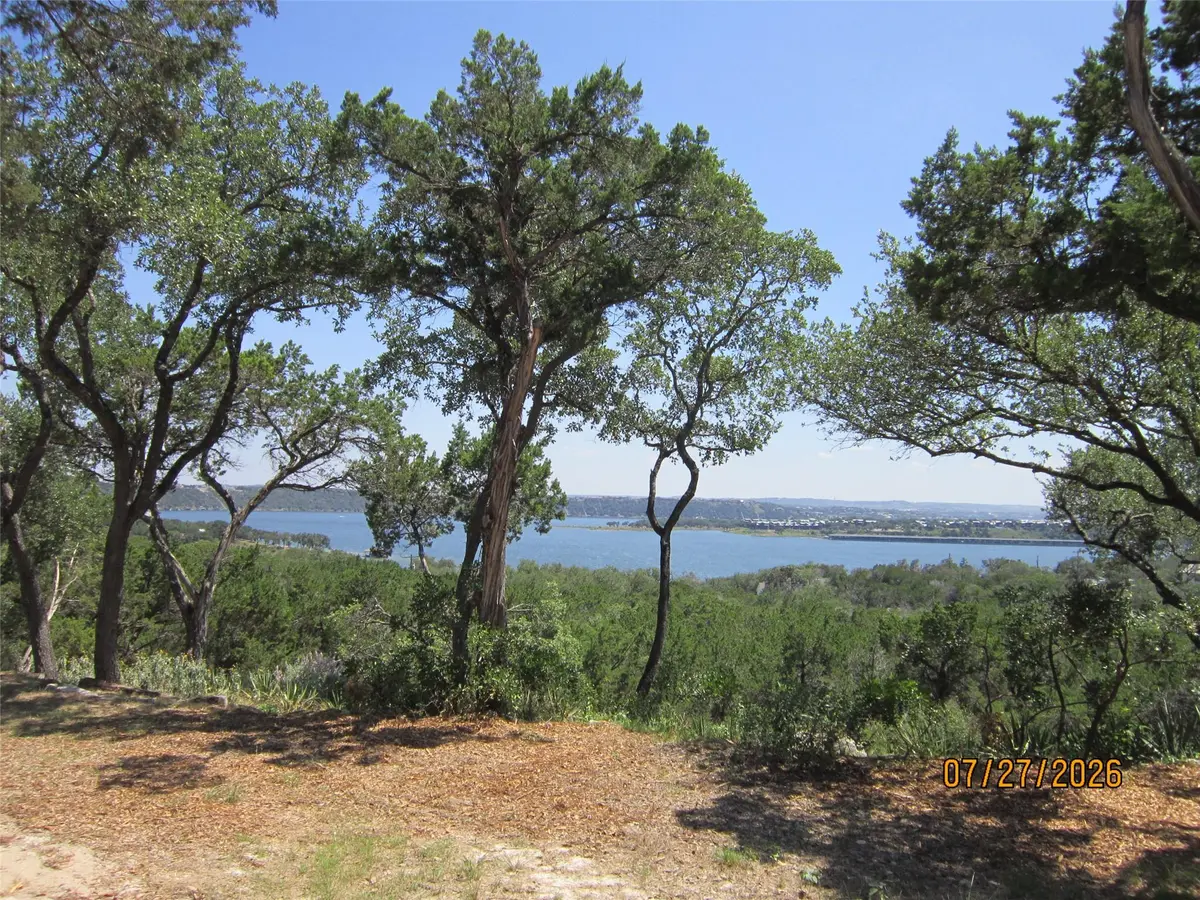
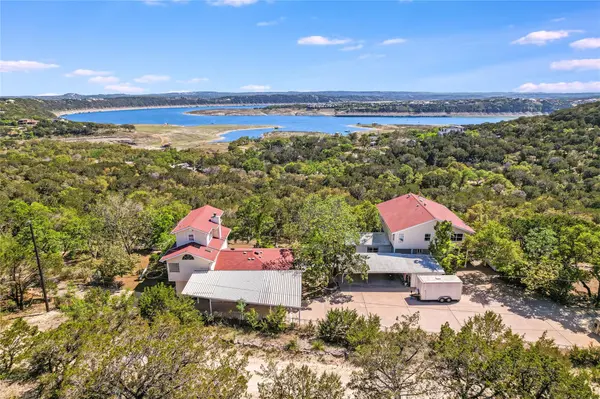
View Hill Country, Lake, Panoramic
Roof Type Composition
Porch Covered, Deck
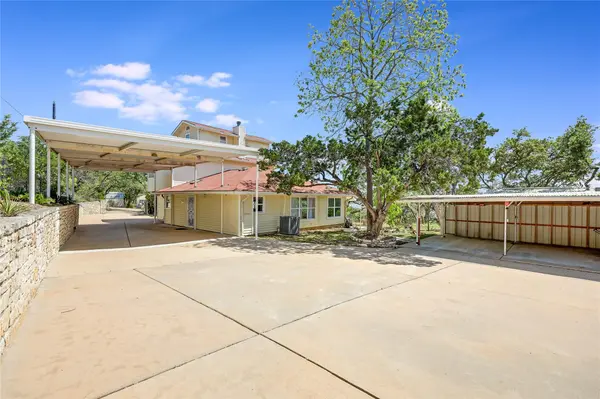
Total Parking Spaces 8
Private Pool No
Building
Lot Description Gentle Sloping, Public Maintained Road, Trees-Large (Over 40 Ft), Views
Faces North
Foundation Slab
Sewer Shared Septic, Septic Tank
Water Private
Level or Stories Three Or More
Structure Type Frame
New Construction No
Schools
Elementary Schools Lago Vista
Middle Schools Lago Vista
High Schools Lago Vista
School District Lago Vista Isd
Others
Special Listing Condition Standard
NEARBY LOCATIONS